
Address
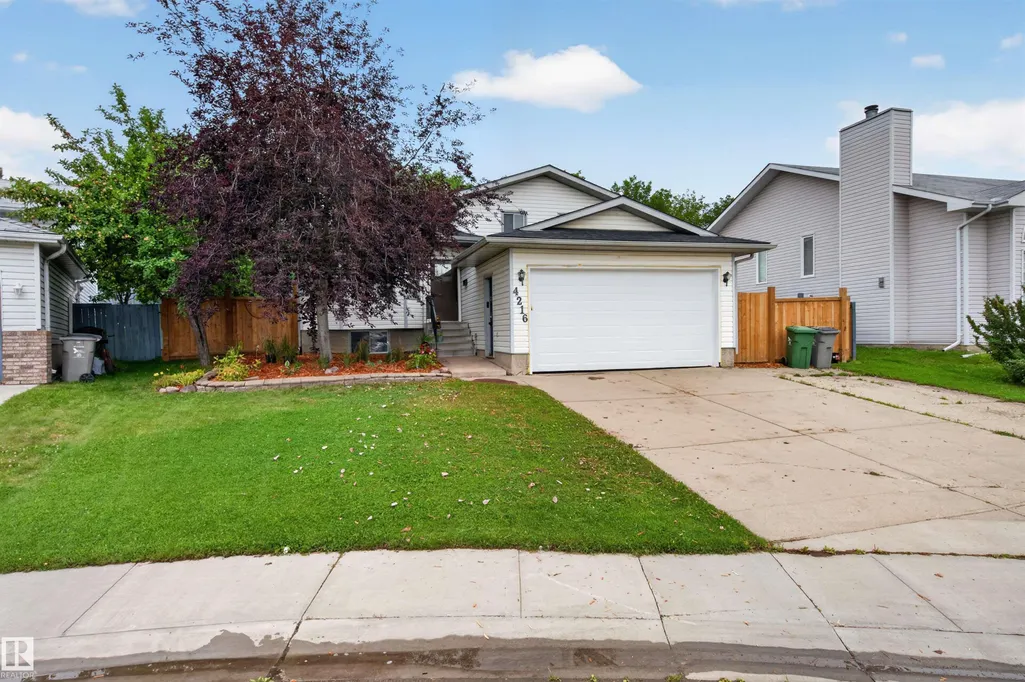
4216 49 Av, Beaumont, AB
Price
$ 555,000
Property Attributes
- ID#E4504138
- TypeSingle Family
- Listing Status Active
- CityBeaumont
- AreaLeduc County
- NeighbourhoodGlenbrae Meadows
- Postal CodeT4X 1H2
- Style4 Level Split
- Year Built1990
- Price$ 555,000
- Bedrooms4
- Full Bathrooms2
- Half Bathrooms1
- Sqr Footage1157
Data Source:
REALTORS® Association Of Edmonton - RAE
Property Description
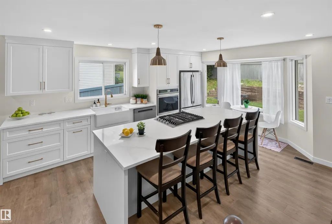
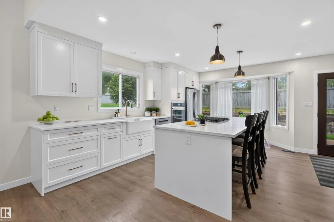
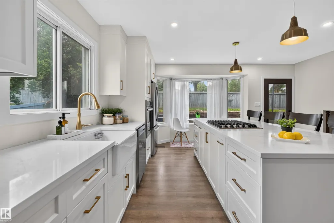
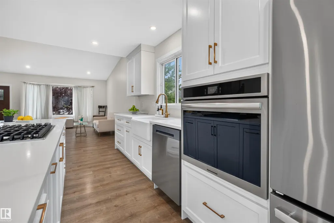
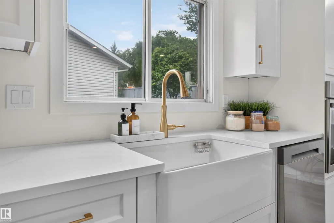
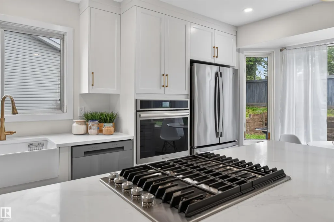
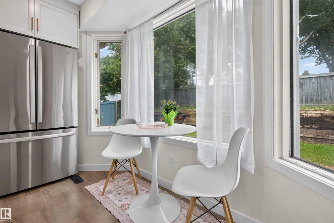
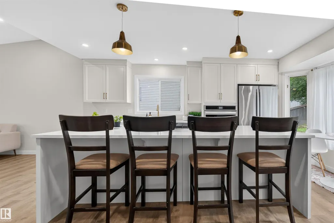
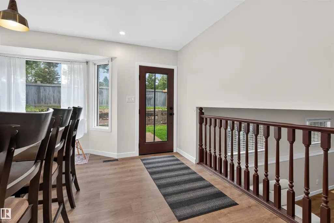
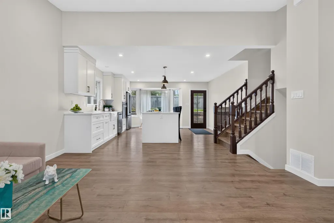
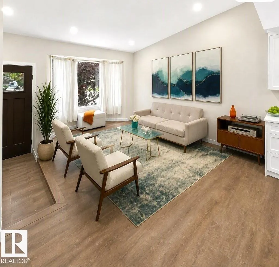
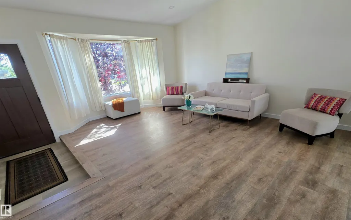
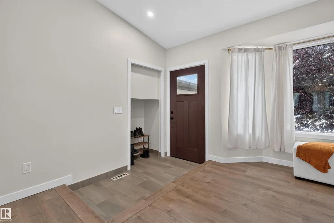
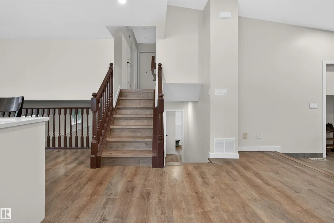
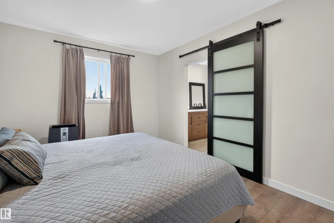
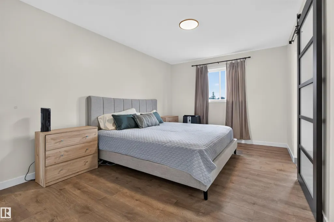
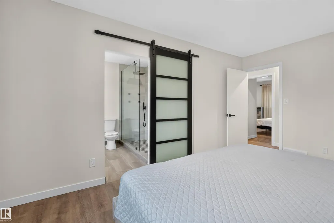
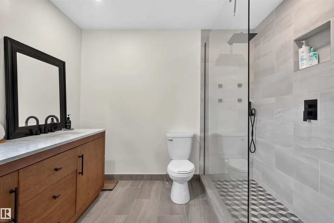
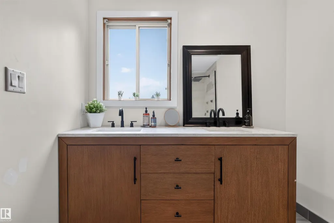
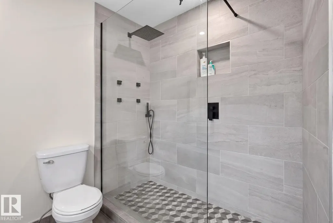
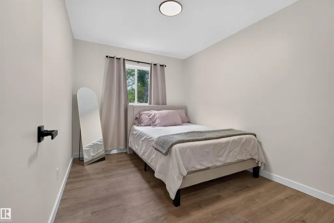
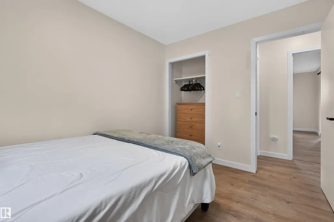
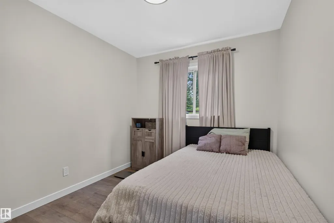
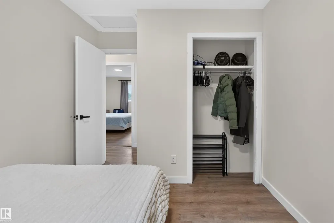
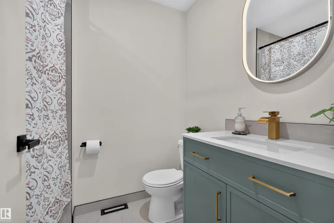
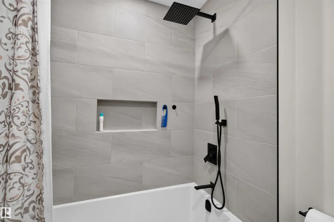
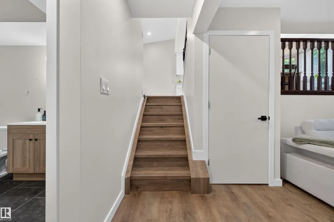
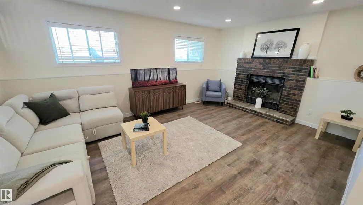
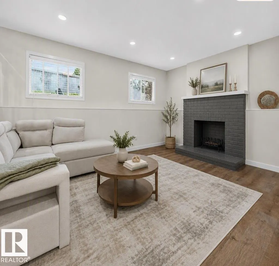
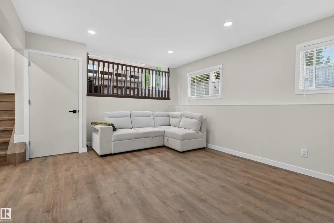
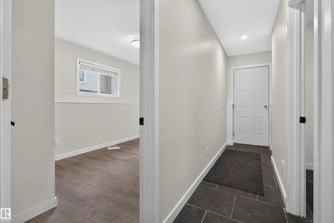
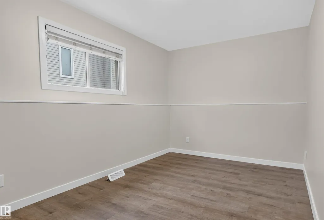
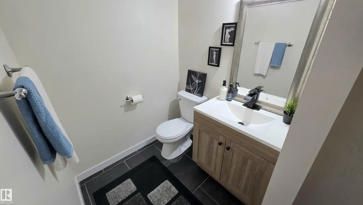
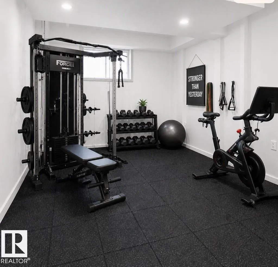
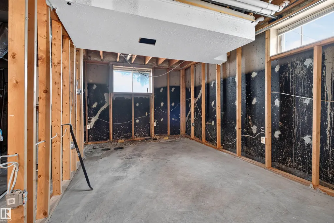
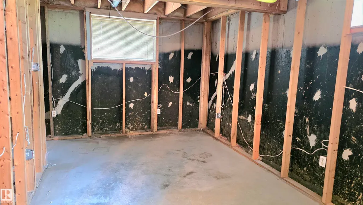
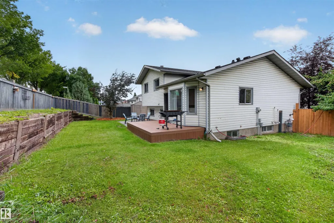
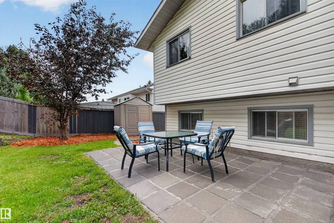
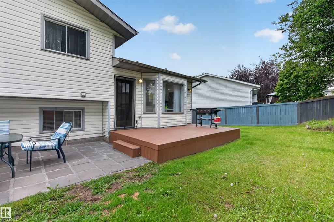
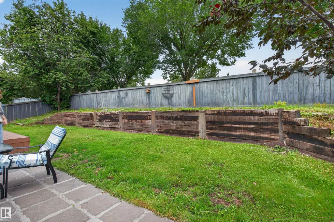
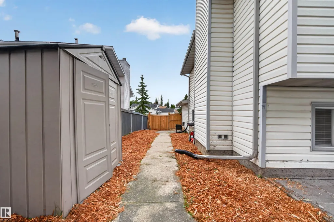
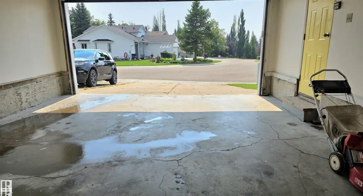
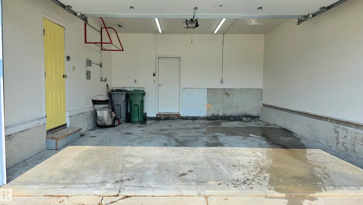
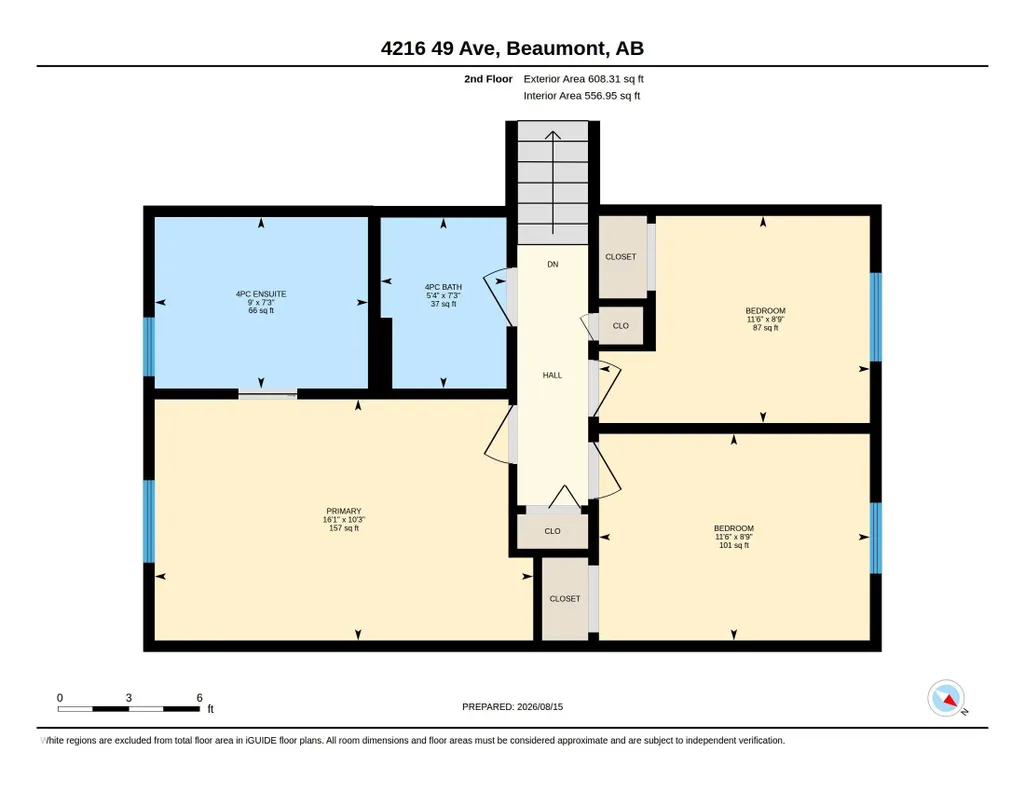
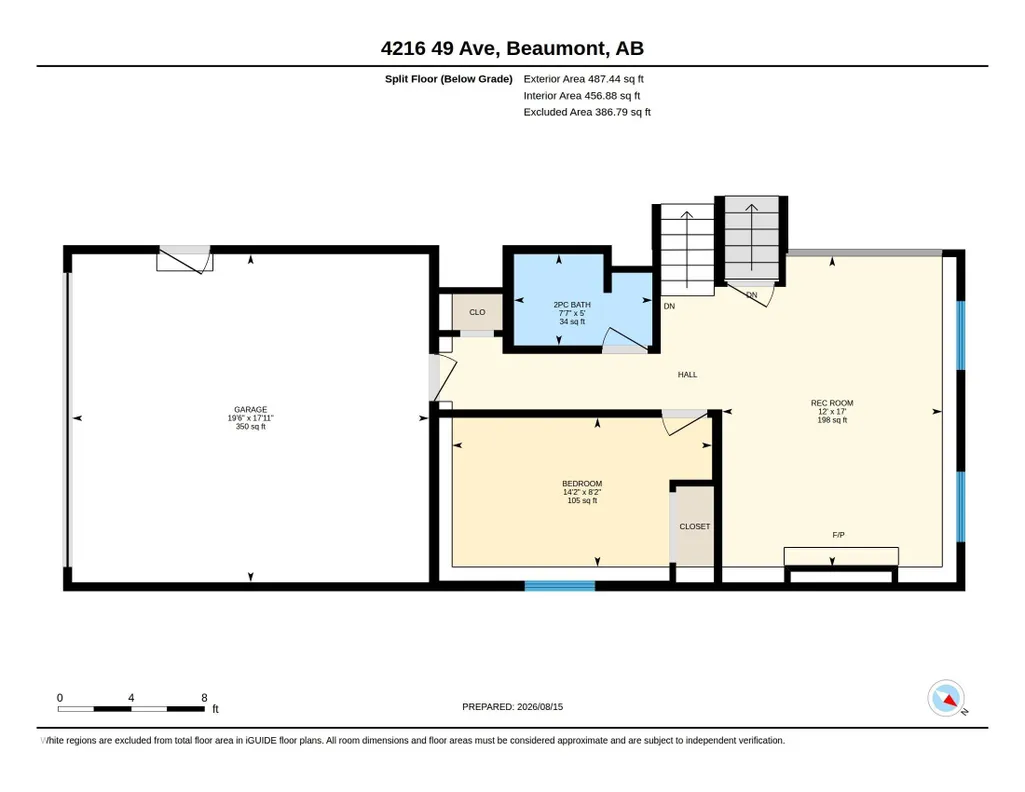
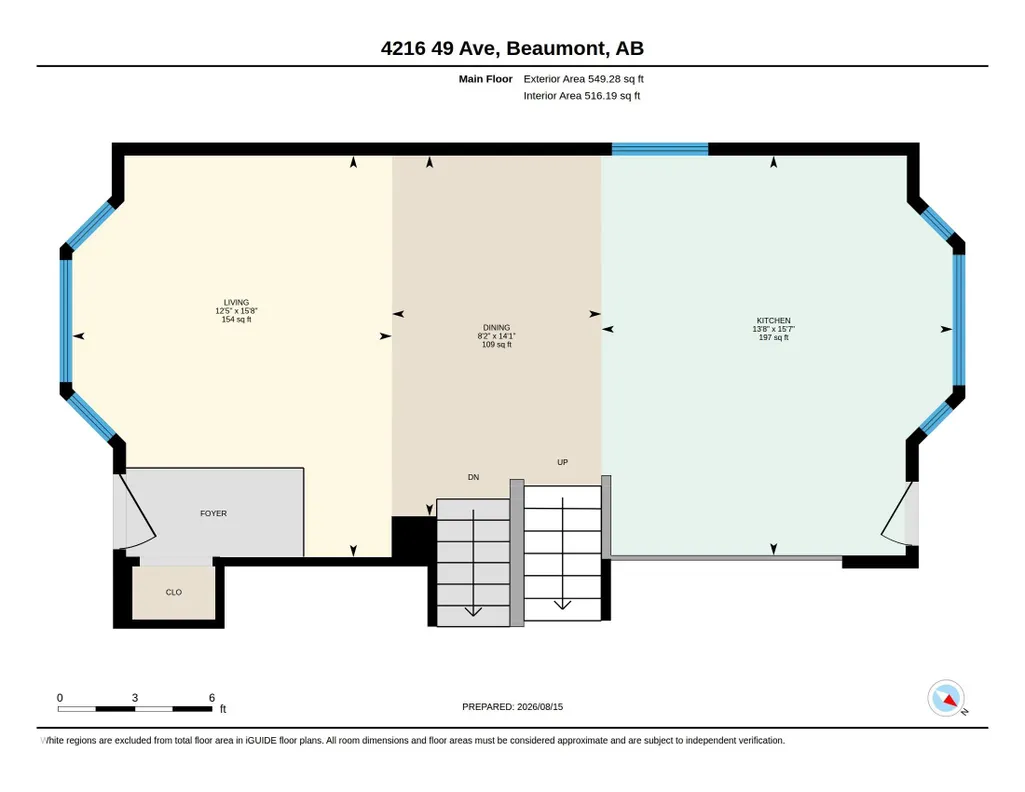
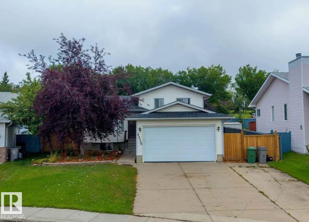
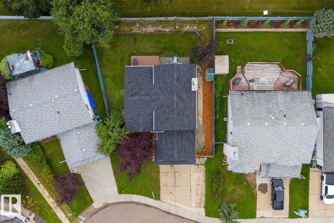
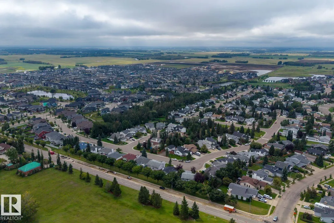
Welcome to the charming French-speaking community of Beaumont. Warm & welcoming with its quaint village feel, you’ll love raising your family in this renovated 4-level split with room to grow. Open-concept styling, this older home features many upgrades: a new kitchen with quartz island, wide-plank laminate flooring, furnace, H2O tank, shingles, updated Pex Plumbing, and main-floor windows. Upstairs, the primary bedroom has a new 3-piece bath with walk-in shower, plus two more generous bedrooms & a new 4-piece bath. On the lower level, enjoy a large family room with a wood-burning fireplace, a 4th bedroom & a half bath with direct access to the double garage. Steps from Glenbrae Park, playgrounds, & walking trails. Located on a mature street with a large yard & close to the cute heart of town, easy access to Edmonton, the Municipal Airport, Leduc, and Nisku. Sunny and bright with space for the whole family — the perfect place to call home just 25 minutes south of Edmonton. Some Photos are Virtually Staged
* Sold date and price as reported on the RAE's MLS® System.
General Features
| Living Area | 1157.56 |
|---|---|
| Heating | Forced Air-1,Natural Gas |
| Roof | Asphalt Shingles |
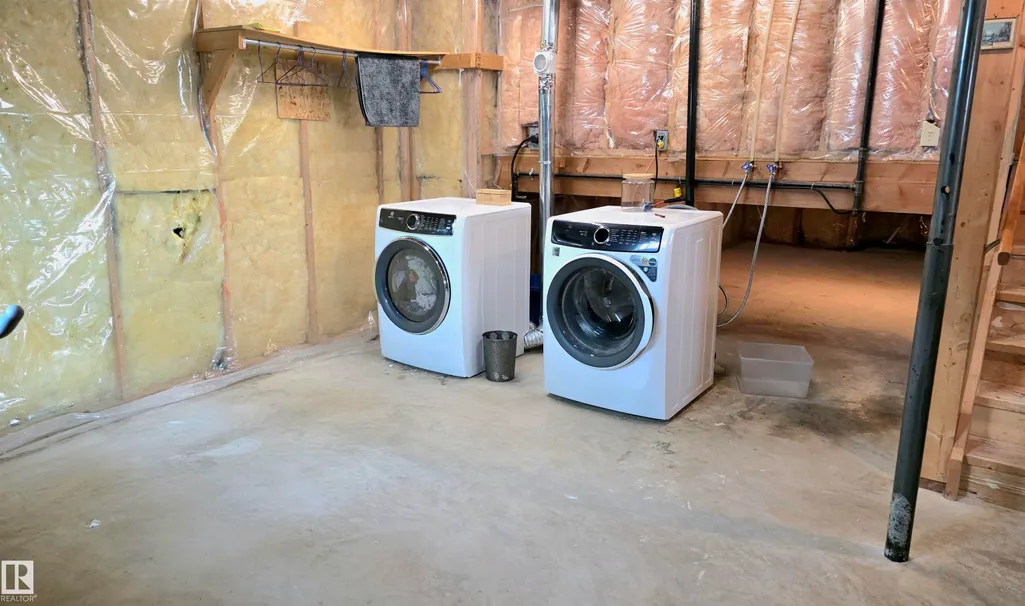
| Appliances | Dishwasher-Built-In,Dryer,Oven-Built-In,Refrigerator,Stove-Countertop Gas,Washer,Window Coverings |
| Zoning | Zone 82 |
| Architectural Style | 4 Level Split |
| Construction Materials | Wood,Vinyl |
| Year Built | 1990 |
| Levels | 3 |
| Property Subtype | Detached Single Family |
| Ownership | Private |
| Parcel Number | 0010528280 |
| Community Features | Deck,Detectors Smoke,No Smoking Home,R.V. Storage,Vinyl Windows |
| Property Type | Residential |
| Facing Direction | South |
| Garage Y/N | true |
| Full Baths | 2 |
| Status | Active |
| City | Beaumont |
| MLS Area | Glenbrae Meadows |
| Living Area Units | Square Feet |
| Standard Status | Active |
| Virtual Tour | https://unbranded.youriguide.com/ih0v5_4216_49_ave_beaumont_ab/ |
| Lot Shape | Irregular |
| Restrictions | None Known |
| Primary Property Type | Single Family |
| Separate Entrance | false |
| Legal Block | 13 |
| Title to Land | Fee Simple |
Interior Features
| Interior Amenities | ensuite bathroom |
|---|---|
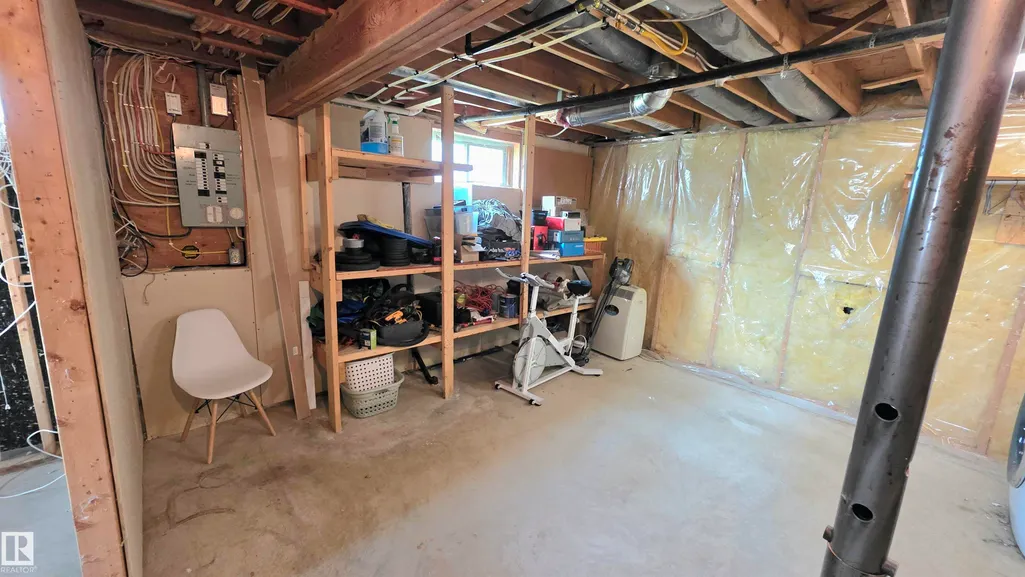
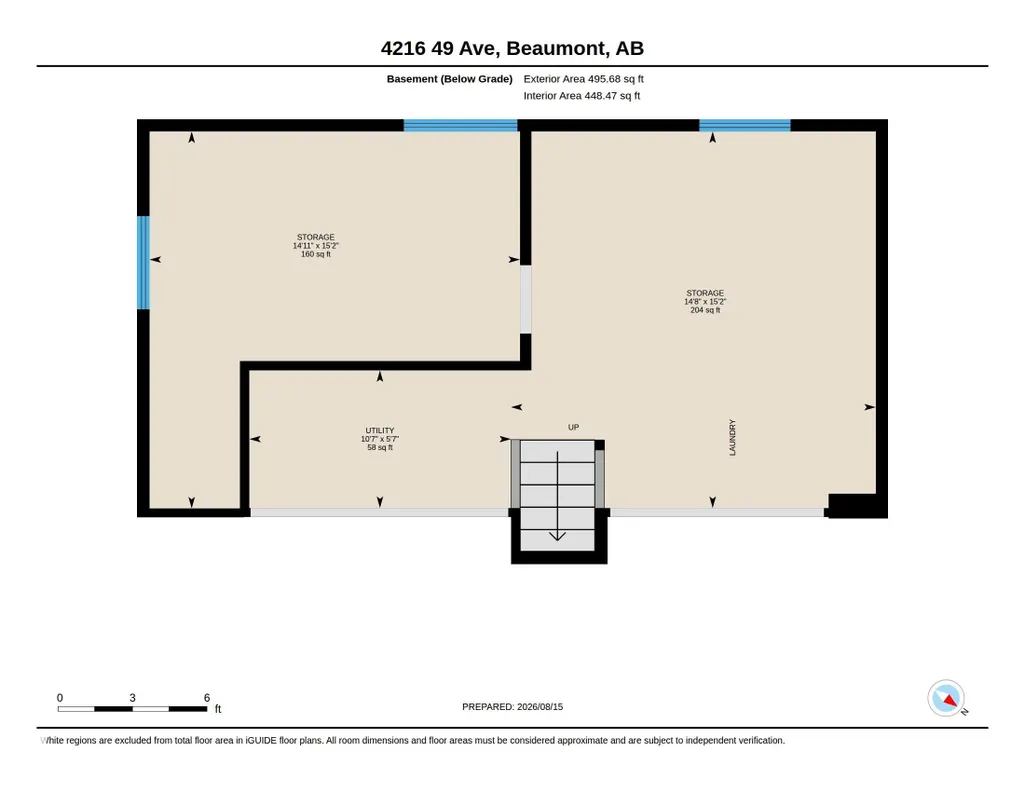
| Basement | Full,Finished |
| Flooring | Ceramic Tile,Laminate Flooring |
| Fireplace Features | Brick Facing,Mantel |
| Kitchen Level | Main |
| Heating Y/N | true |
| Fireplace Y/N | true |
| Above Grade Finished Area | 608.27 |
| Half Baths | 1 |
| Total Bedrooms | 4 |
| Below Grade Finished Area | 46.05 |
| Grade Level Entry Y/N | No |
| Living Room Level | Main |
| Room Type | LivingRoom,Kitchen,FamilyRoom,MasterBedroom,Bedroom2,Bedroom3,Bedroom4 |
| Below Grade Finished Area Unit Type | Square Meters |
| Kitchen Dimensions | 51.5x45.3 |
| Living Room Dimensions | 51.8x41.0 |
| Above Grade Finished Area Unit Type | Square Feet |
| Bedroom 4 Dimensions | 46.6x26.9 |
| Bedroom 3 Dimensions | 29.2x38.0 |
| Bedroom 2 Dimensions | 29.2x38.0 |
| Family Room Level | Lower |
| RoomFamilyRoomDimensions | 55.8x39.4 |
| RoomMasterBedroomDimensions | 33.8x52.8 |
Exterior Features
| Exterior Amenities | Fenced,Golf Nearby,Landscaped,No Back Lane,Playground Nearby,Public Transportation,Schools,Shopping Nearby |
|---|---|
| Parking Features | Double Garage Attached |
| Total Parking | 5 |
| Foundation Details | Concrete Perimeter |
Amenities
- Views
- New Construction
- Adult 55+
- Lease To Own
- No Strata Fees
- Furnished
- Primary On Main
- Air Conditioning
- Seller Finance
- Green
- Fixer Upper
- Horse
- Golf
- Fireplace
- Deck
- Garage
- Basement
- Pool
Property vs Single Family Average in T4X 1H2
Statistics provided by Inside Real Estate
Price
Year Built
